
Listed By
Agency Name: Coldwell Banker Realty FM
Agency Phone: 859-341-9000
Shown By
Agent Name: Rana Tawil
Agent Phone: (330) 418-0387
Agency Title: Cutler Real Estate

TOUR THIS HOME
Choose a date and time to see 14415 Inverness Drive, Verona, KY 41092.
I will get in touch with you shortly.

Property Description
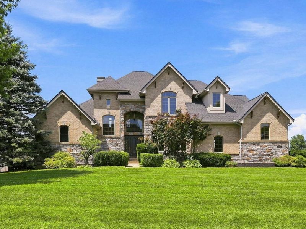
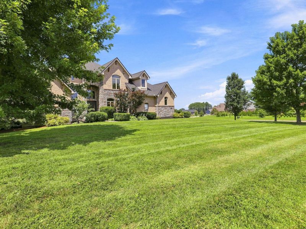
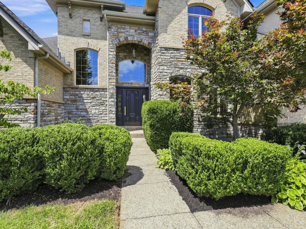
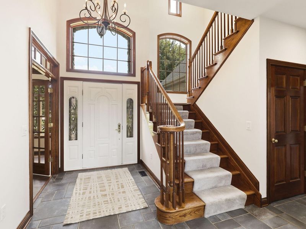
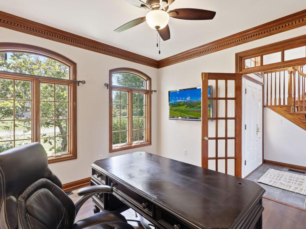
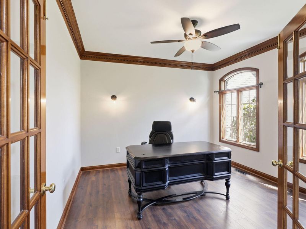
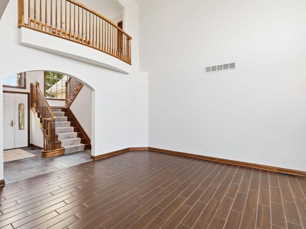
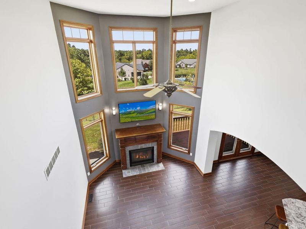
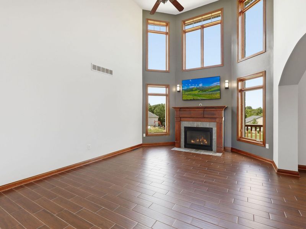
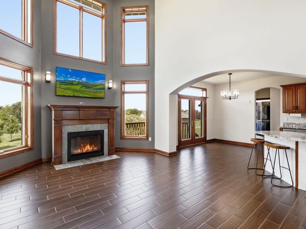
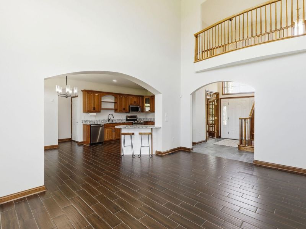
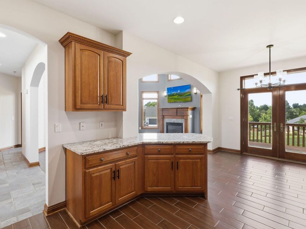
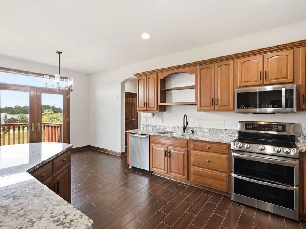
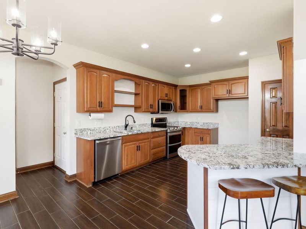
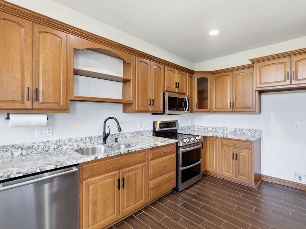
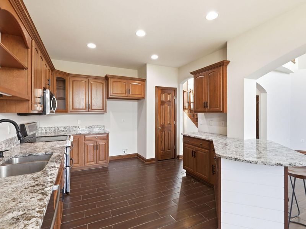
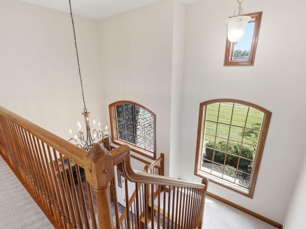
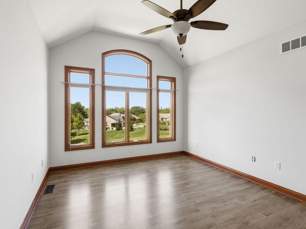
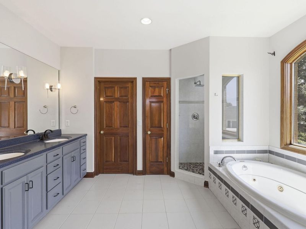
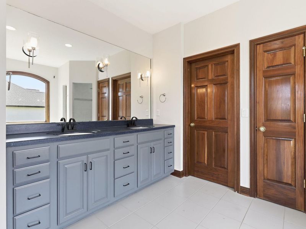
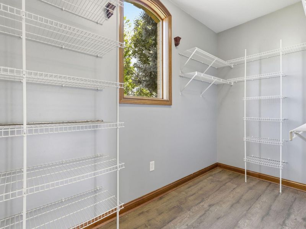
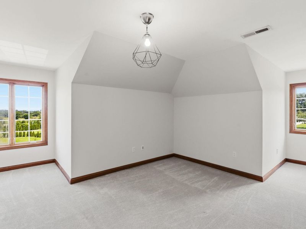
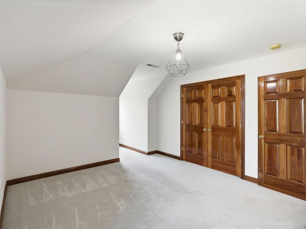
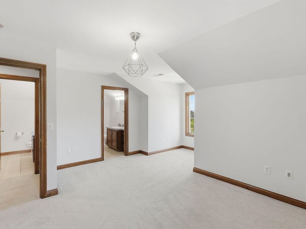
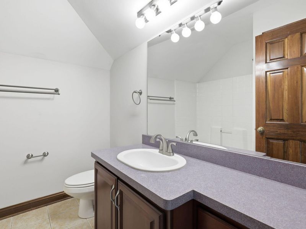
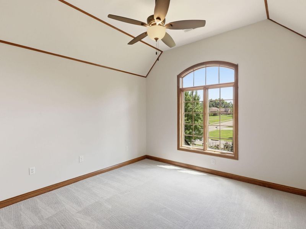
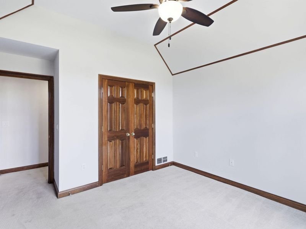
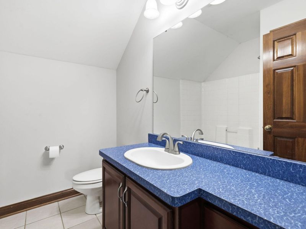
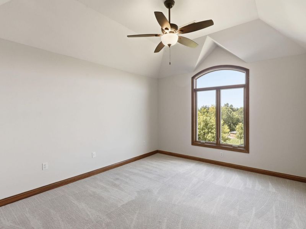
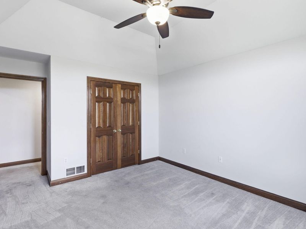
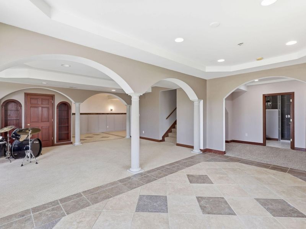
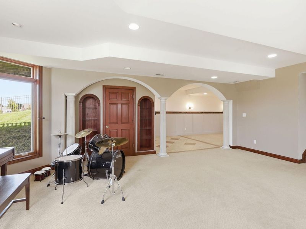
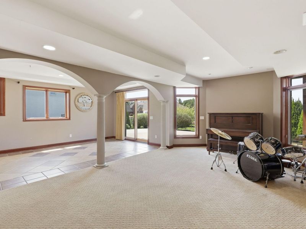
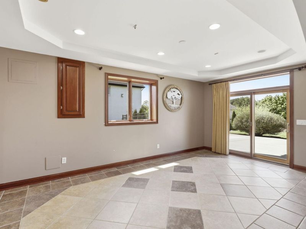
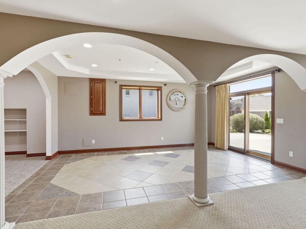
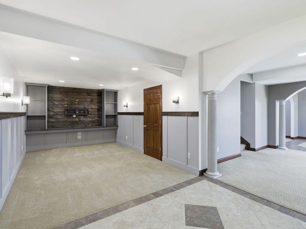
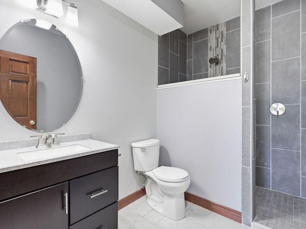
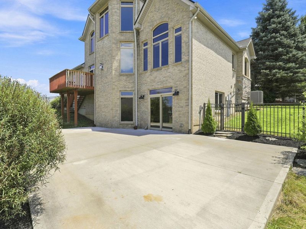
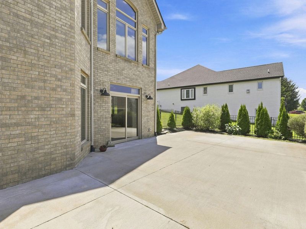
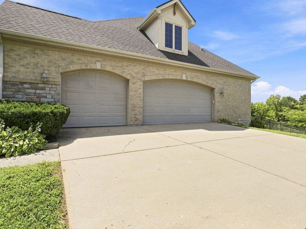
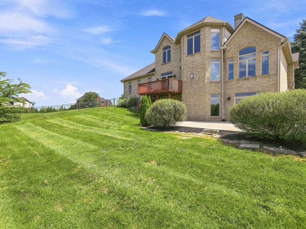
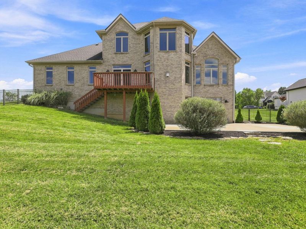
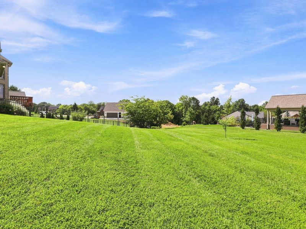
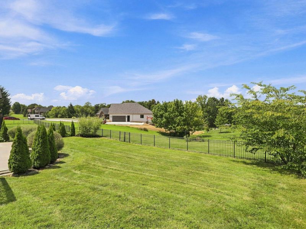
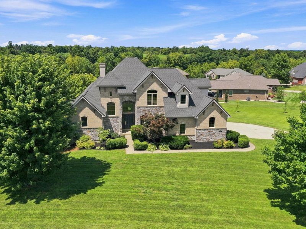
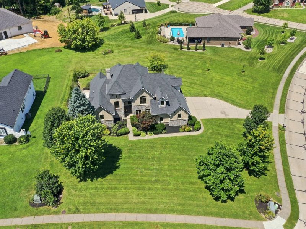
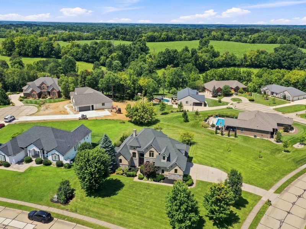
Dont miss this stunning, custom-built, European-inspired home situated on an almost 1 acre, level lot offering the perfect combination of privacy and convenience. Enjoy a peaceful country setting just minutes from I-71, Cincinnati/NKY airport, shopping, dining and everyday amenities.The inviting open floor plan features a dramatic two story foyer and great room and gas fireplace, creating an ideal space for everyday living and entertaining. The kitchen offers quartz countertops, abundant cabinetry, and flows seamlessly into the main living area. The FIRST FLOOR PRIMARY SUITE includes a large walk in closet and private bath, while an office with french doors, laundry room and guest bath complete the main level.Upstairs you will find three generously size bedrooms and two full baths, providing plenty of space for family or guests.The large finished lower level offers exceptional versatility with a large family room, theater area, billiard space, office area, full bath and walkout.Step outside to enjoy the oversized backyard. Much of the lot is fenced, while the property extends well beyond the fenced area. A spacious patio and deck provide wonderful outdoor living areas.The oversized three car garage is huge and includes a workshop area for hobbies or extra storage.The furnace is only 6 years old. The hot water heater is 2 years old and the roof is only about 1.5 years old. This quality custom home has exceptional craftsmanship, great bones and incredible potential. A little updating could transform this home into an estate- like property and build significant equity.Open Sunday from 2:30PM to 4PM.
Property Features
Property Type: Residential - Single Family
Basement: Yes
Basement: Full Finished Bath, Full, Finished, Storage Space, Walk-Out Access
Cooling: Central Air
Fenced: Yes
Fireplaces: 1
Garage: 3 car attached
Heating: Natural Gas, Forced Air
Home Style: Traditional
Lot Size: 0.70 Acres
Roof Type: Shingle
Stories: 2.0
Year Built: 2001
Feature Descriptions
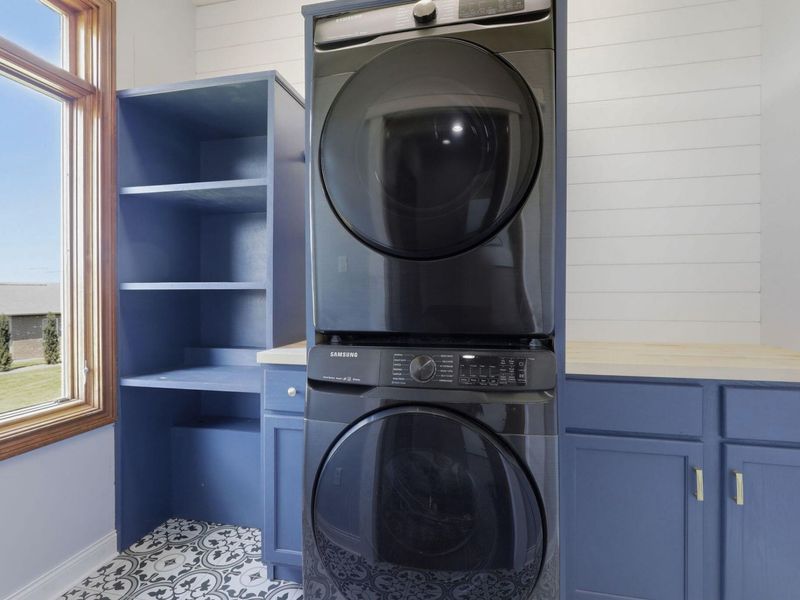
Appliances: Washer/Dryer Stacked, Stainless Steel Appliance(s), Electric Oven, Dishwasher, Dryer, Microwave, Washer
Exterior: Brick, Stone
Exterior: Private Yard
Fencing: Fenced
Fireplace: Gas, Insert
Fireplace Y/N: Yes
Foundation: Poured Concrete
HOA: Yes
HOA Fee: 100/Annually
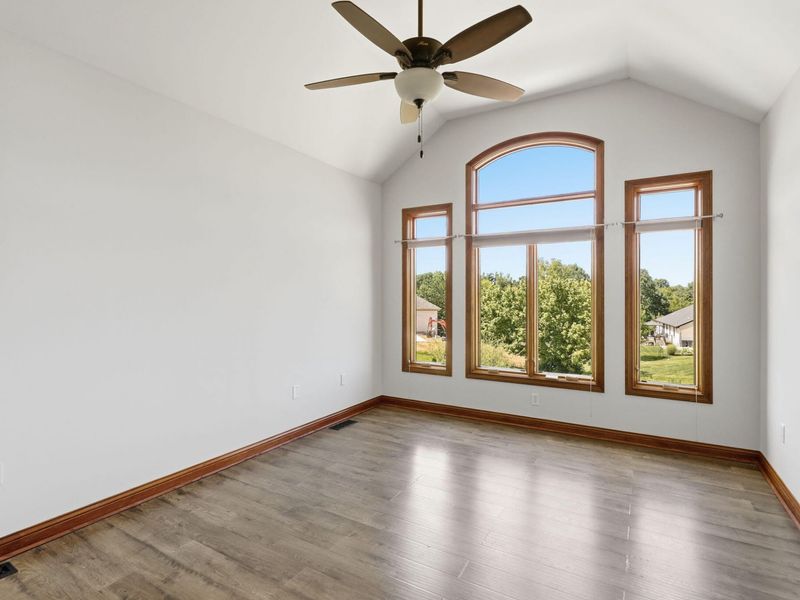
Interior: Walk-In Closet(s), Storage, Stone Counters, Soaking Tub, Pantry, Open Floorplan, High Speed Internet, Eat-in Kitchen, Double Vanity, Crown Molding, Chandelier, Breakfast Bar, Built-in Features, Ceiling Fan(s), High Ceilings, Multi Panel Doors, Natural Woodwork, Recess Ceiling(s), Recessed Lighting, Vaulted Ceiling(s)
Laundry: Laundry Room, Main Level
Lot: Corner Lot, Level, Sloped
Lot Dimensions: 112x242
Parcel Number: 067.00-02-066.00
Parking: Attached, Driveway, Garage, Garage Door Opener, Garage Faces Side, Oversized
Patio/Porch: Deck, Patio
Rooms Total: 10
Security: yes
Security: Security System, Smoke Detector(s)
Sewer: Public Sewer
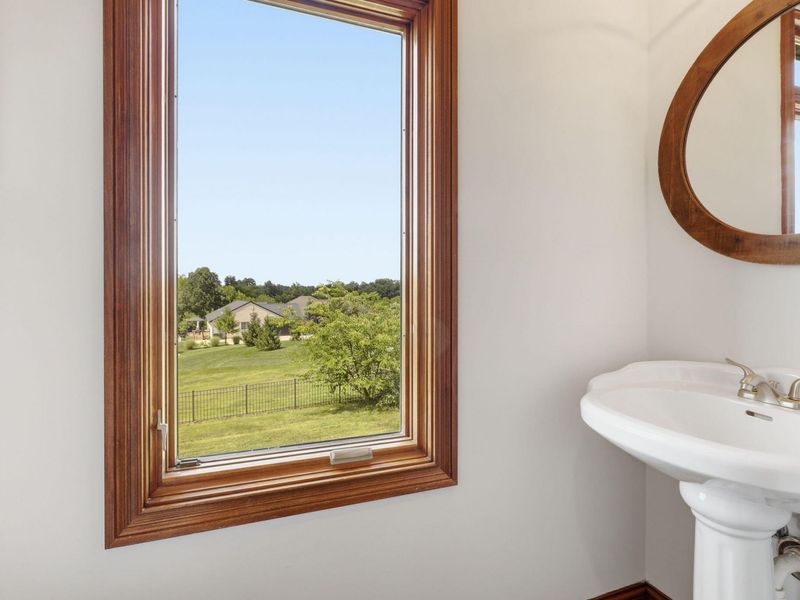
Special View Info: Trees/Woods
Structure Type: House
Sub Type: Single Family Residence
Utilities: Propane
Water: Public
Window: Insulated Windows, Slider Window(s), Wood Frames
Room Sizes
Bathroom 4: 8 X 6 Level - Lower
Bathroom 3: 7 X 6 Level - Second
Bathroom 2: 7 X 6 Level - Second
Primary Bath: 12 X 10 Level - First
Library: 12 X 11 Level - First
Primary Bedroom: 12 X 16 Level - First
Bedroom 4: 17 X 12 Level - Second
Bedroom 3: 12 X 14 Level - Second
Bedroom 2: 12 X 12 Level - Second
Laundry: 12 X 3 Level - First
Recreation Room: 23 X 12 Level - Lower
Kitchen: 14 X 15 Level - First
Family Room: 19 X 15 Level - First
Entry: 10 X 10 Level - First
Bonus Room: 25 X 11 Level - Lower
Local Schools
High School: Walton-Verona High
Middle School: Walton-Verona Middle
Elementary School: Walton-Verona Elementary
School District: Walton Verona Indep
Estimate Your Payment
Estimated Payment
$ 3,139.67 per month $2,970.53 Principal & Interest $0.00 Property Tax (data not provided by mls) $169.14 Homeowner's InsuranceChange Payment Information
Print This Listingx
Select a format below, new window will open and will prompt you to print.









14415 Inverness Drive | MLS# 645399
This single family home located at 14415 Inverness Drive, Verona, KY 41092 is currently listed for sale with an asking price of $579,900. This property was built in 2001 and has 4 bedrooms and 4 full and 1 partial baths with 3642 sq. ft. Inverness Drive is located in the Verona Commons subdivision within the Walton Verona Indep school district. Search Verona Commons real estate on rtawil.cutlerhomes.com today.