
Listed By
Agency Name: Comey & Shepherd
Agent Name: Paulette Miller-Singer

Shown By
Agent Name: Rana Tawil
Agent Phone: (330) 418-0387
Agency Title: Cutler Real Estate

Contact Rana Tawil About This Property
Property Description
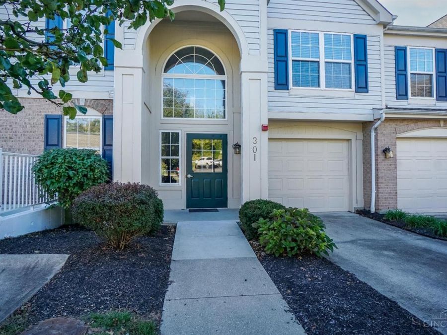
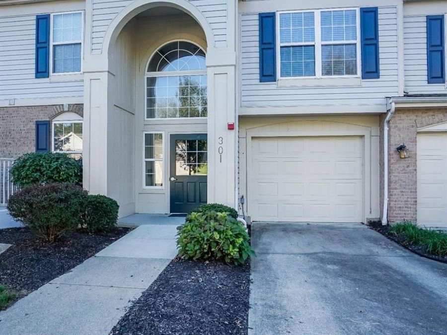
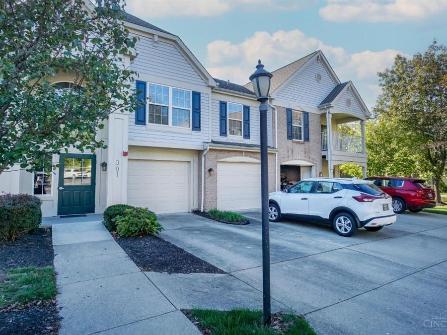
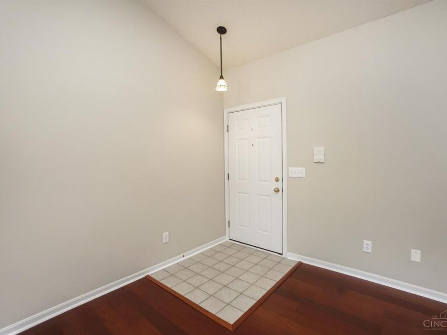
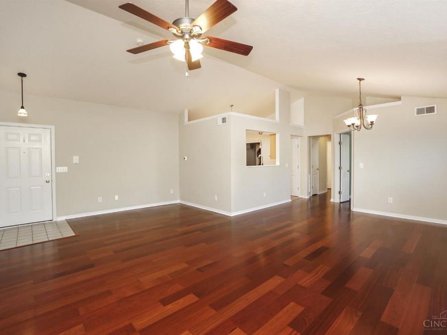
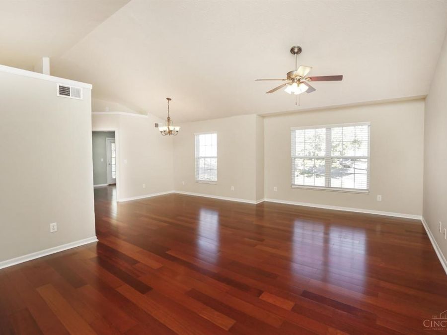
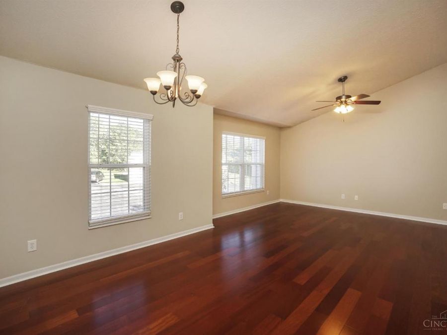
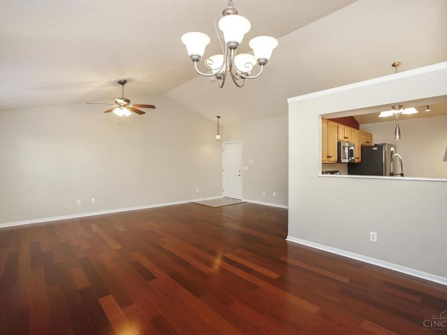
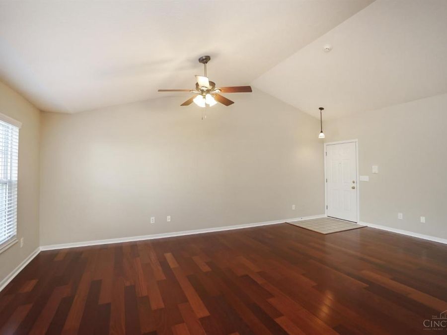
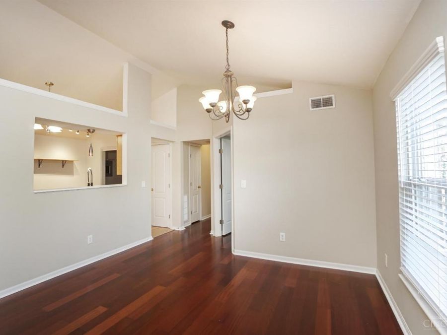
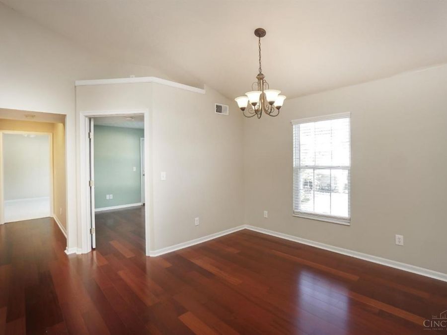
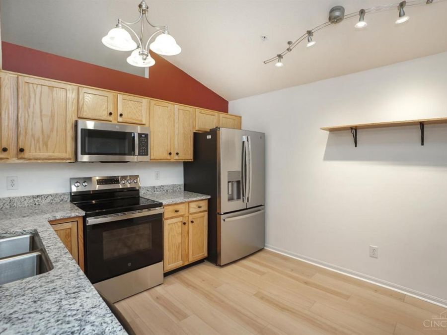
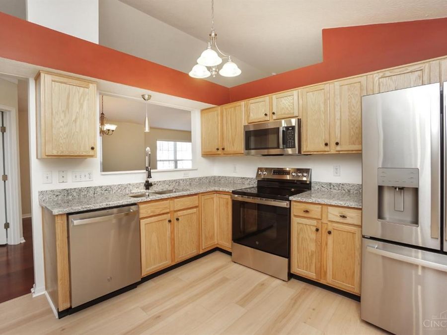
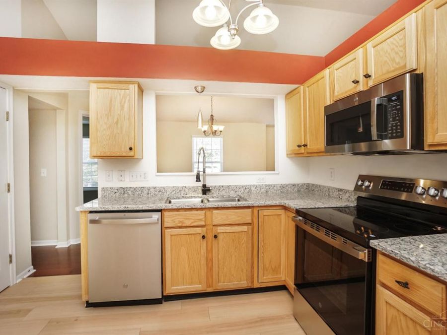
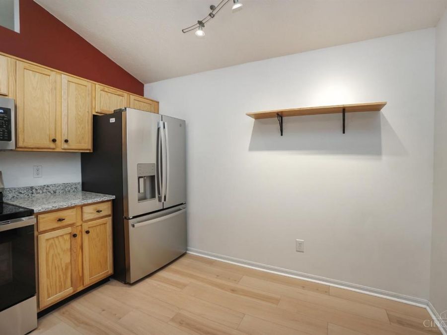
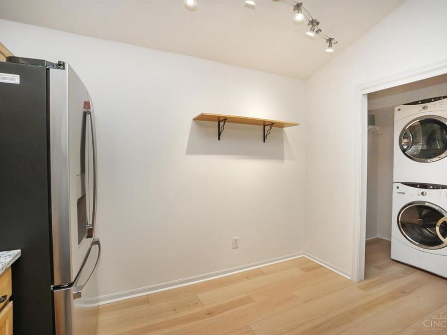
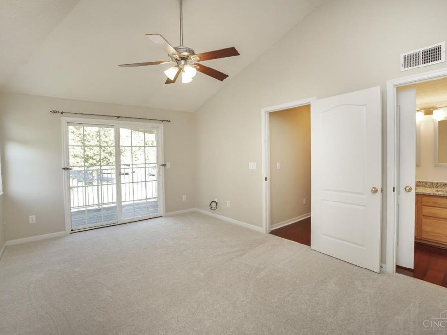
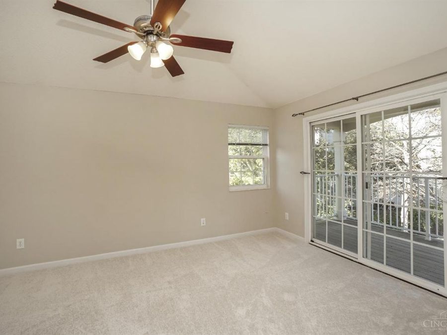
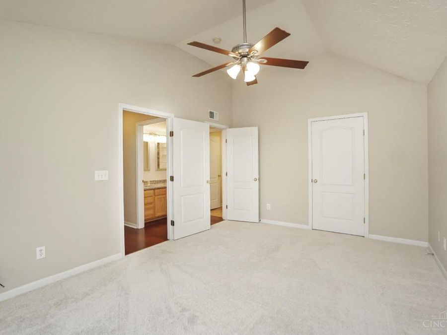
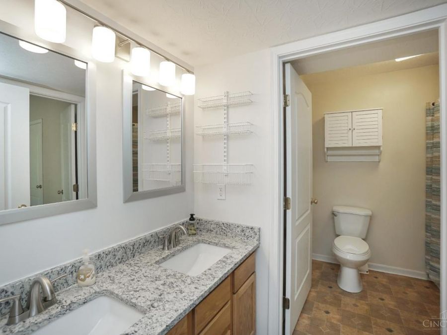
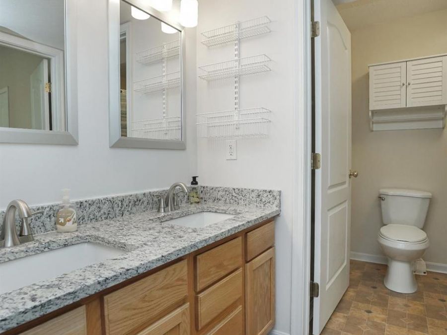
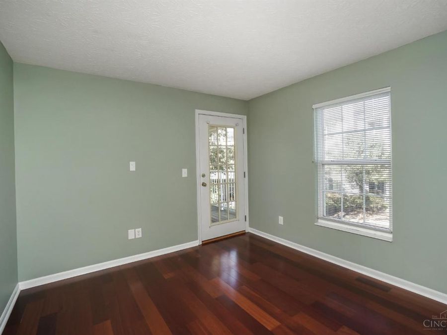
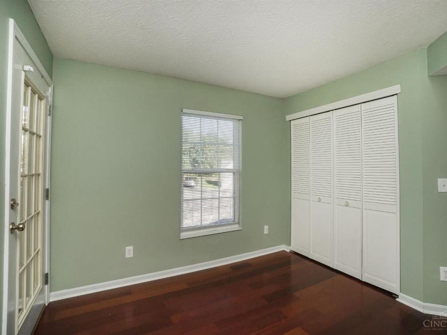
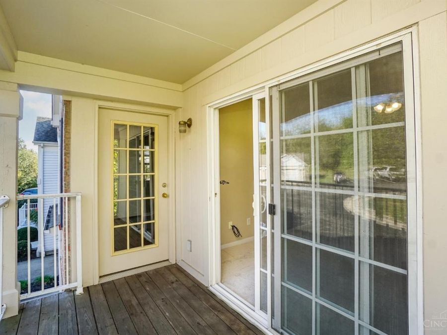
Welcome to this move-in ready, recently (7/25) updated 2-bedroom, 1-bath condo designed for today's modern lifestyle. Features include a spacious open-concept Great Room and Dining Area perfect for both everyday living & effortless entertaining. Updated in July 2025, the stunning Kitchen shines with granite countertops, a new sink, upgraded faucets, lighting, new flooring, & brand-new SS appliances. The Jack-and-Jill bathroom offers dual access from the primary BR & hallway, showcasing new granite counters, dual sinks, updated mirrors, faucets, & lighting. Both bedrooms offer direct access to a private deck ideal for morning coffee or evening relaxation blending indoor comfort with outdoor enjoyment. Additional upgrades include a brand-new HVAC system installed in September 2025, ensuring year-round comfort & efficiency. This home is the perfect blend of comfort, functionality, & contemporary style. Don't miss the opportunity to make it yours... schedule your showing today!
Property Features
Property Type: Residential - Condominium
Basement: Full
Basement: Yes
Cooling: Central Air
Days on Market: 57
Heating: Electric, Forced Air
Home Style: Traditional
Lot Size: 0.01 Acres
Roof Type: Shingle
Stories: 1.0
Taxes: $5,234
Year Built: 2002
Amenities
French Doors
Vaulted Ceiling
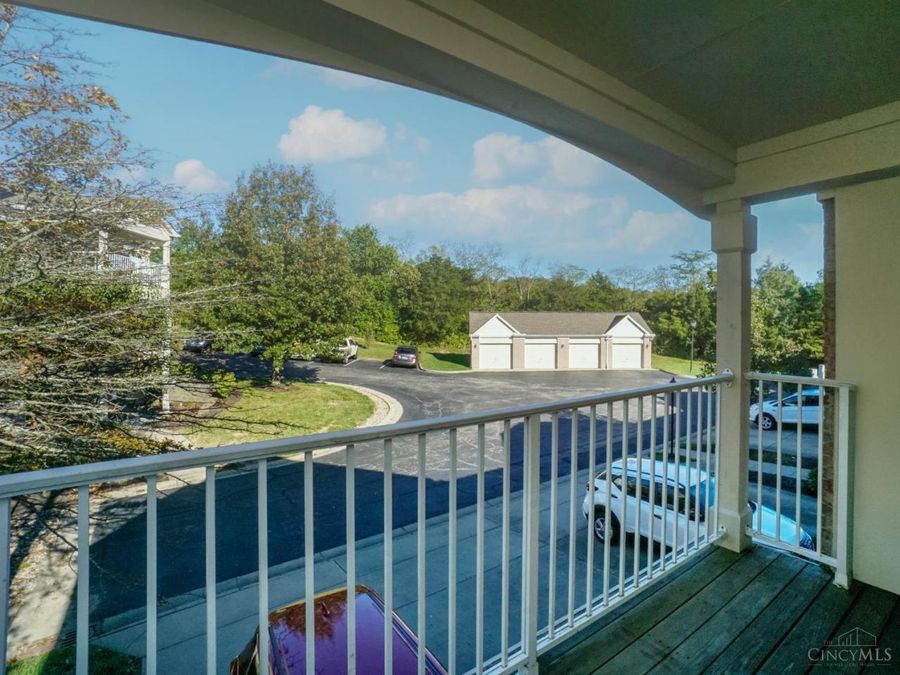
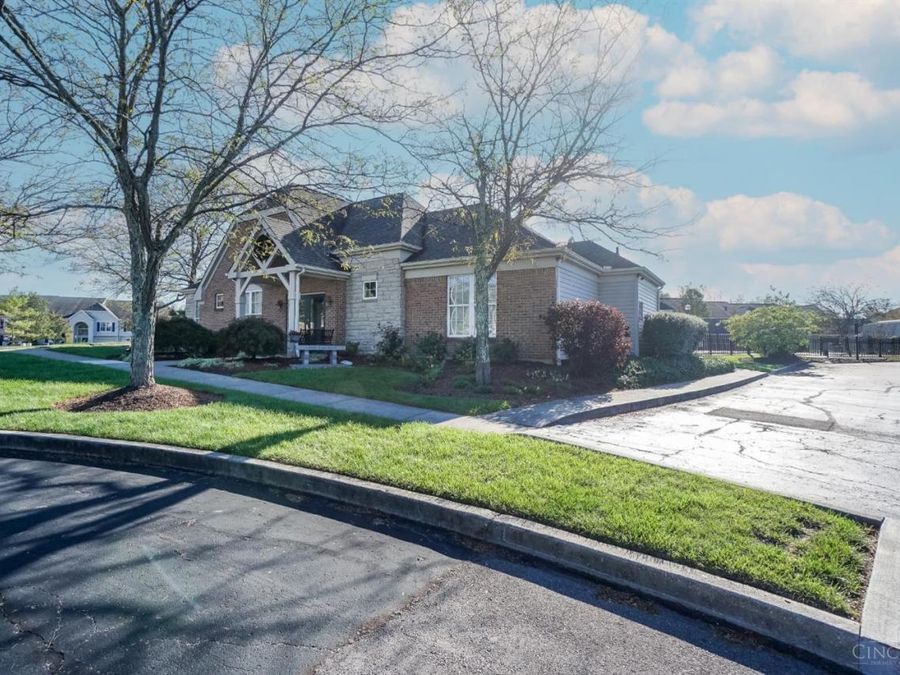
Cul de sac
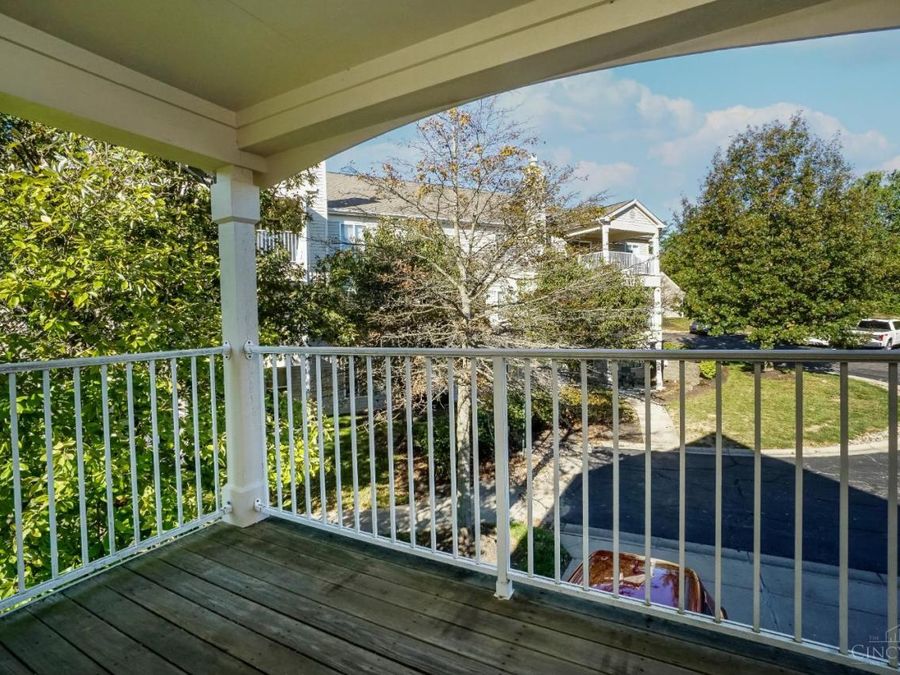
Deck
Feature Descriptions
Appliances: Dishwasher, Dryer, Garbage Disposal, Microwave, Oven/Range, Refrigerator, Washer
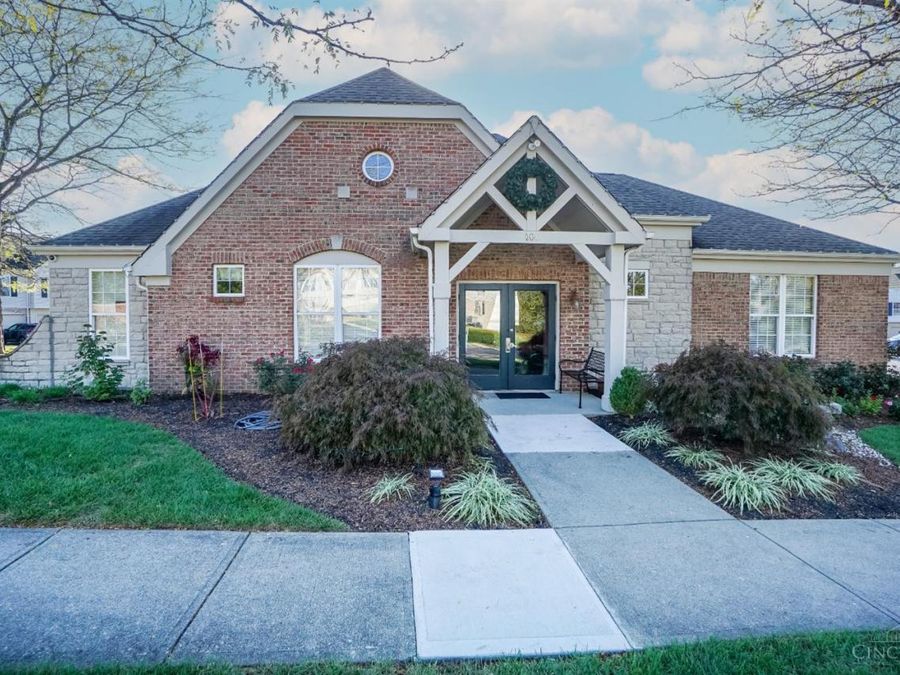
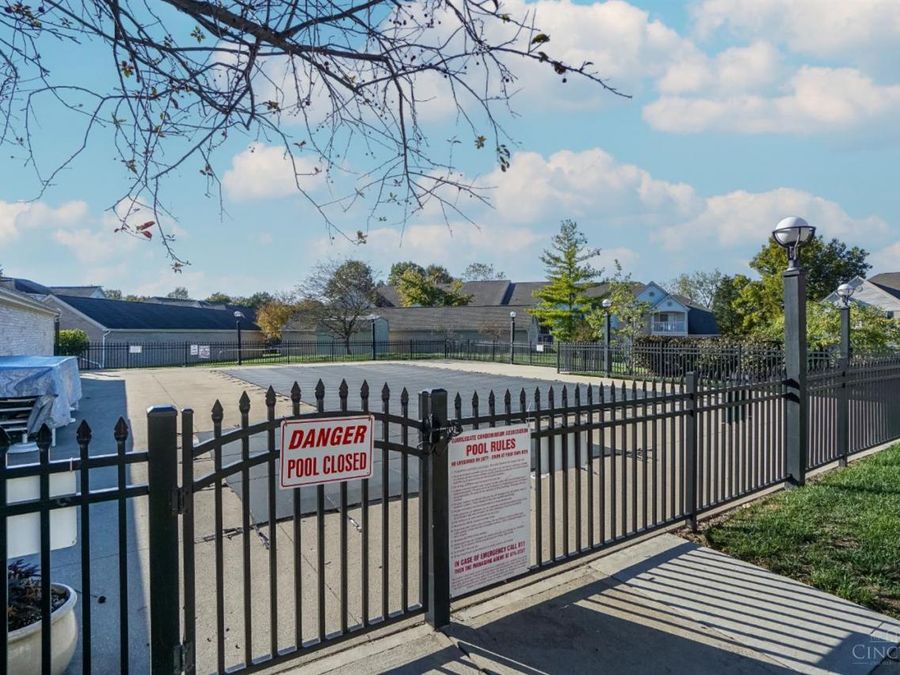
Association Includes: Sewer, SnowRemoval, Trash, Water, AssociationDues, Clubhouse, Pool, ProfessionalMgt, WalkingTrails
Association Name: Towne Properties
Basement Fatures: Laminate Floor
Condo: Other
Exterior: Vinyl Siding
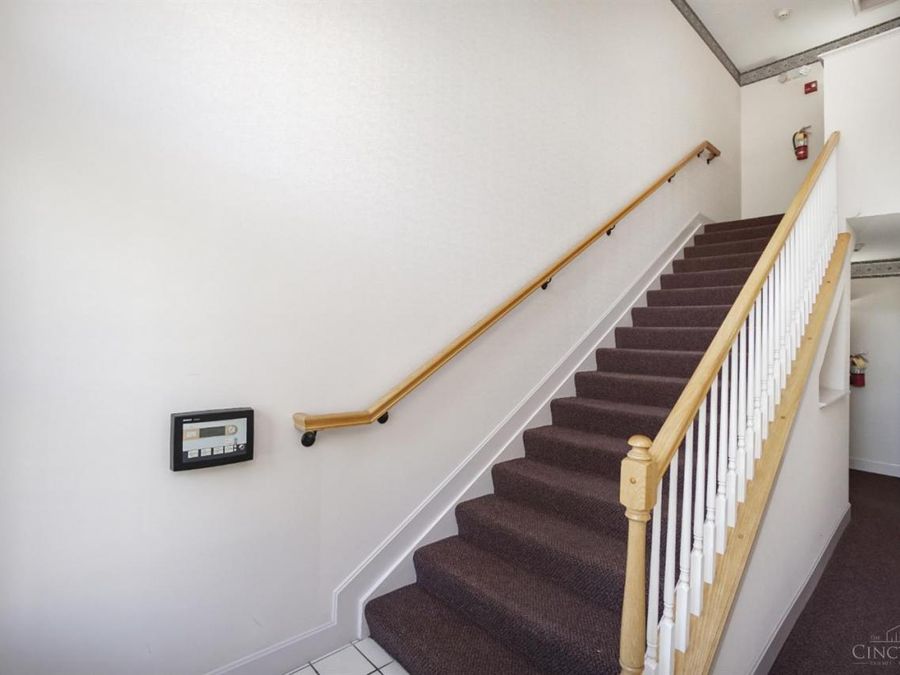
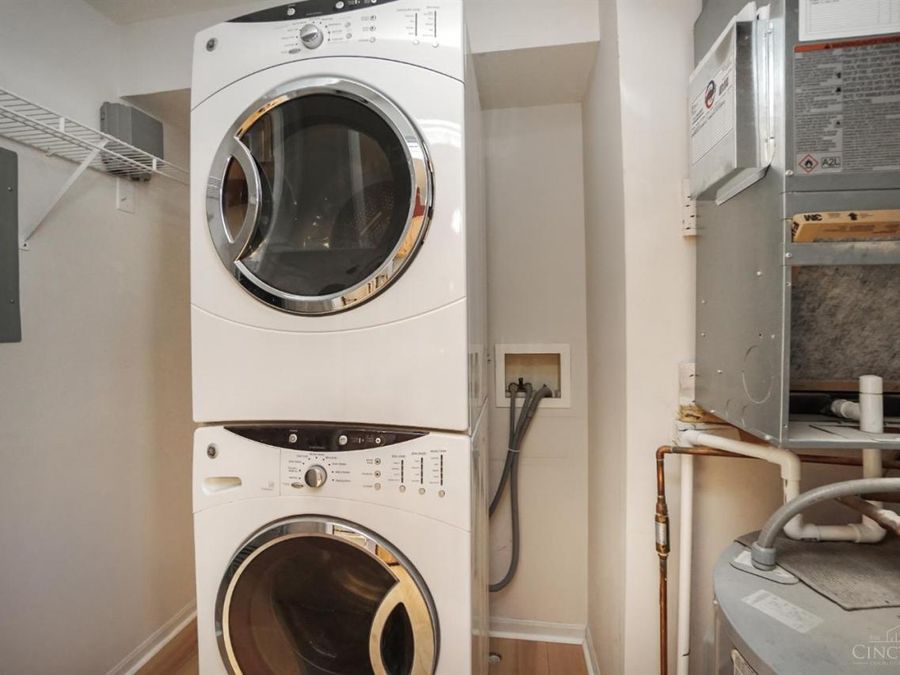
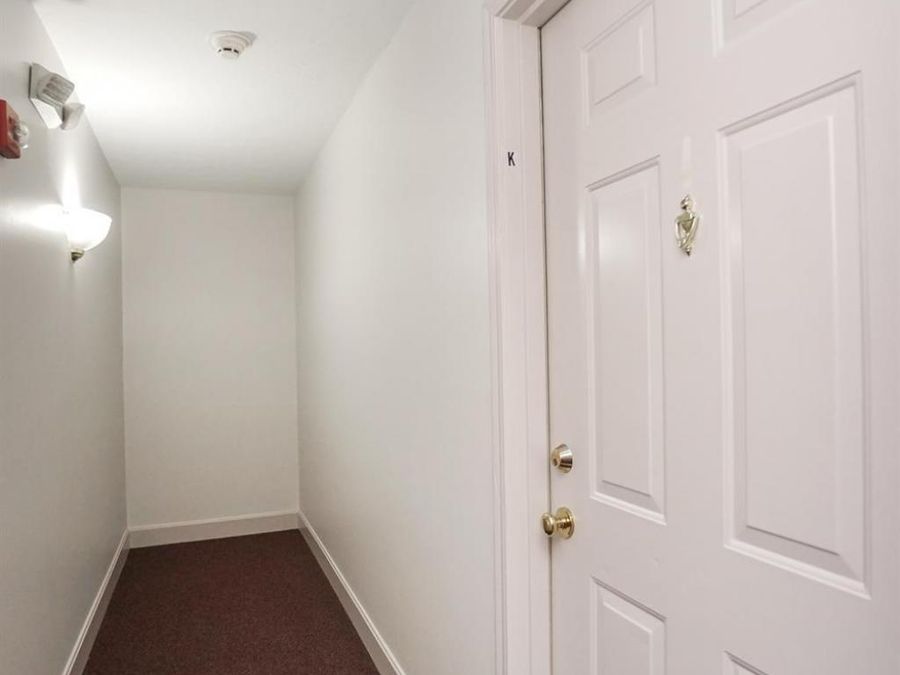
Features: Common Hallway Entry, Dir Ent Garage-Bldg, Laundry-In Unit
Foundation: Poured
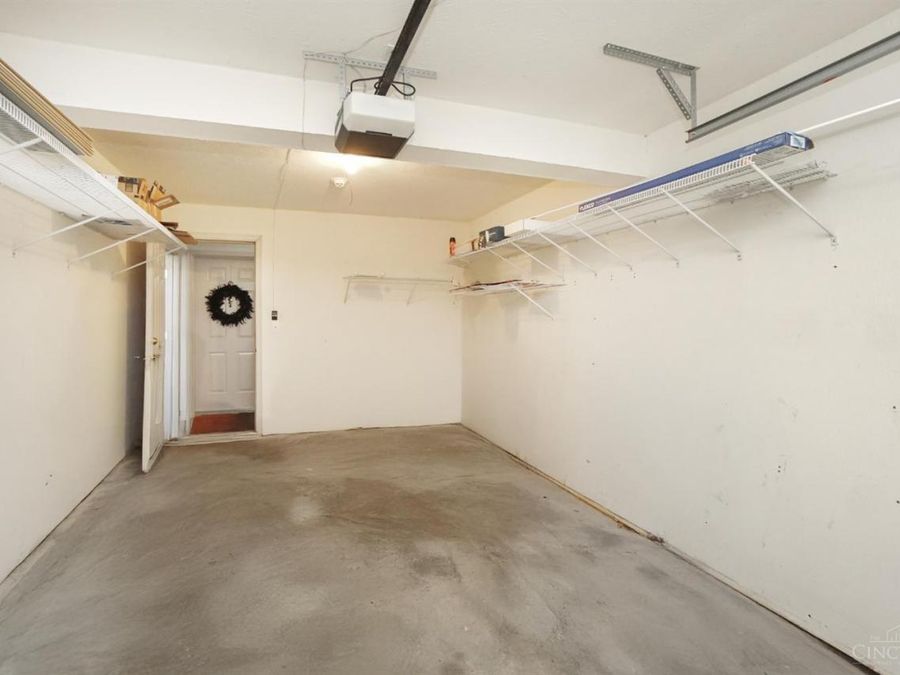
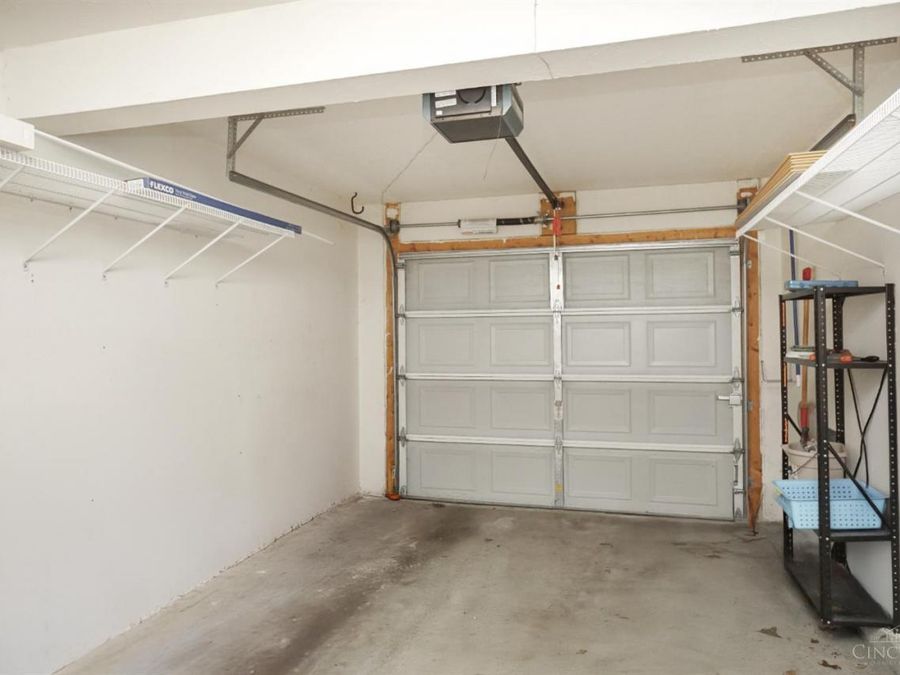
Garage/Carport: Front, Garage Attached
Gas: None
HOA Fee: 311.46/Monthly
HOA Y/N: 1
Kitchen: Pantry, Laminate Floor
Lot Dimensions: Irreg
Mechanical Systems: Intercom
Miscellaneous: Ceiling Fan
Parcel #: 21-66-03H-006K
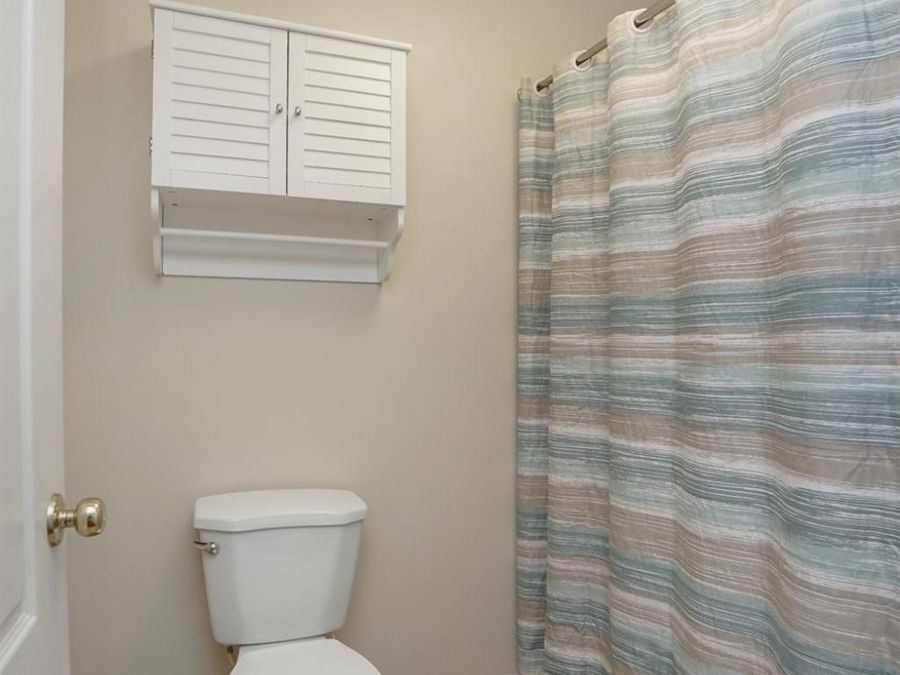
Primary Bathroom: Double Vanity, Tub w/Shower
Primary Bedroom: Bath Adjoins, Walkout, Wall-to-Wall Carpet
Rooms Total: 6
Sewer: Public Sewer
Tax Abatement: No
Unit Entry Level: 2
Water: Public
Water Heater: Electric
Window Features: Double Hung, Vinyl, Insulated
Room Sizes
Primary Bedroom: 16x12 Level - 1
Bedroom 2: 10x10 Level - 1
Dining Room: 13x9 Level - 1
Entry: 6x5 Level - 1
Living Room: 22x14 Level - 1
Laundry Room: 7x6 Level - 1
Local Schools
School District: Milford Ex Vill SD
Market Trends
Clermont County Residential Market Trend Graphs- Zip Code 45150
Source: Delta Media Group, Inc.
Demographics
Clermont County Demographic Information forFips
Fips Code 39025
Population
2020 to 2025 Change up 4.0%
2010 Count 197,363
2020 Count 208,601
2025 Estimate (V2025) 216,977
2020 Estimate (V2025) 208,595
Age Distribution (Years Old)
0 to 4 5.1%
5 to 17 21.4%
18 to 64 54.2%
65 and Older 19.3%
Gender
Male 49.6%
Female 50.4%
Place of Birth
Foreign 2.3%
US 97.7%
Education
High School Graduate, Age 25+ 92.1%
Bachelor's Degree or Higher, Age 25+ 31.6%
Computer and Internet use
Households with a computer 95.7%
Households with a broadband Internet subscription 92.6%
Language
English is Second Language, Age 5+ 3.4%
English is First Language, Age 5+ 96.6%
Veterans
Veterans 11,700
Income
Per Capita Income $44,226
Median Household Income $85,510
People in Poverty 8.6%
Commute
Average Work Commute Time 29 minutes
Housing
Total Housing Units 88,541
Households 84,955
Average Household Size 2.46
Owner-Occupied 73.6%
Multi-Family 19.1%
Owner-Occupied Median Value $266,200
Median selected monthly owner costs -with a mortgage $1,677
Median selected monthly owner costs -without a mortgage $646
Median gross rent $1,107
Building Permits
New Private Housing Issued 2024 996
Years at Residence
1 Year or More 89.3%
Less Than 1 Year 10.7%
Business and Employment
Private non-farm Establishments 3,773
Private non-farm Employment 55,685
Private non-farm Employment Growth down 1.1%
Nonemployer Establishments 15,116
Number of Firms 3,048
Business Production
Value of Shipments $1,964,551,000
Wholesale Trade $919,381,000
Retail Trade $3,014,605,000
Retail Sales Per Capita $13,357
Accommodation and Food Services $334,148,000
Land
Land Area 452.10 sq. miles
Population Per Square Mile 437
Source: US Census Bureau
Estimate Your Payment
Estimated Payment
$ 1,548.78 per month $1,052.82 Principal & Interest $436.17 Property Tax $59.79 Homeowner's InsuranceChange Payment Information
Print This Listingx
Select a format below, new window will open and will prompt you to print.









The Cutler Real Estate® word mark is a registered trademark owned by Cutler and Associates, Inc.
Privacy Policy / DMCA Notice / ADA Accessibility


This site is hosted, designed and copyright
© 1994 - 2026 by
Delta Media Group, Inc. -- Patent Pending --